
Smart office: definition, building blocks and how to get there
Now that teams are no longer all in on the same days, an office can no longer be run from a fixed plan. The smart office is the software answer to that variability: making visible what is free, what is taken and what is happening — right where the question comes up.
remotely at least monthly (Insee)
on average (Insee)
workplace effectiveness (CBRE)
DEFINITION
What is a smart office?
The short answer first, then the detail.
A smart office is a workplace whose spaces and resources are run by software rather than by habit: meeting rooms, desks, reception and internal information are all bookable, measurable and displayed in real time. The goal is not to make the building intelligent, but to make its state legible — so that nobody wastes time hunting for a free room, an available desk or a piece of service information.
Why the topic surfaced now
As long as every employee had an assigned desk and came in five days a week, occupancy was not a question: the floor plan was answer enough. Hybrid work broke that correspondence. According to France’s national statistics institute (Insee), 22% of private-sector employees worked remotely at least once a month in the first half of 2024, for an average of 1.9 days per week. In other words, the same floor hosts a different headcount every day of the week, and nobody knows exactly which.
The consequence runs two ways. For employees, daily friction increases: finding a free room, knowing whether a colleague is on site, spotting an available desk. For management, square metres become hard to arbitrate without measurement. That is why 88% of European companies now say they measure the effectiveness of their workplace, up from 60% the year before (CBRE, 2025). The smart office is the tooling behind that measurement, and behind reporting it back.
THE ACTUAL PROBLEM
What a smart office changes, situation by situation
The subject stays abstract as long as it is discussed as a concept. It gets very concrete as soon as the comparison is about everyday actions.
| The situation | In a conventional office | In a smart office |
|---|---|---|
| Knowing whether a room is free | Opening the door, or checking a shared calendar that is often out of date | The screen beside the door shows the real state and the next available slot |
| Releasing a room booked but not used | Nobody does it: the slot stays blocked all day | A check-in code on arrival; without it, the slot is released |
| Reporting a broken projector | An email to facilities, found again three days later | A report raised from the room’s own screen, time-stamped and tracked |
| Welcoming a visitor | A paper logbook at reception, illegible and non-compliant | Kiosk check-in, SMS or email alert to the host, dated export |
| Sharing a service announcement | One more email, read by some of the recipients | The lobby screens, the floor screens and idle workstations all carry it |
| Arbitrating an office footprint | A hunch, or a one-off manual count | Room usage history, usable across several months |
None of these situations calls for sensors or building work: all of them are handled with software, screens and the network already in place.
ARCHITECTURE
The four building blocks of a smart office
A smart office is not bought in one piece. It is assembled from four functions, which can be rolled out one after another.
1. Book
Meeting rooms, offices, desks, equipment. The starting block, because it produces the data everything else depends on.
2. Display
Make the state visible where the question arises: at the room door, in the lobby, on the floor, on the idle workstation.
3. Interact
Touch kiosks and guided journeys: checking a visitor in, taking a ticket, consulting a document, or finding the way around on the interactive floor plan.
4. Measure
The history of bookings, reported incidents and kiosk consultations. A factual basis for arbitrating floor space.
BLOCK 1 — BOOK
The meeting room, the starting point of every smart office
It is the first irritant teams mention, and the simplest to deal with.
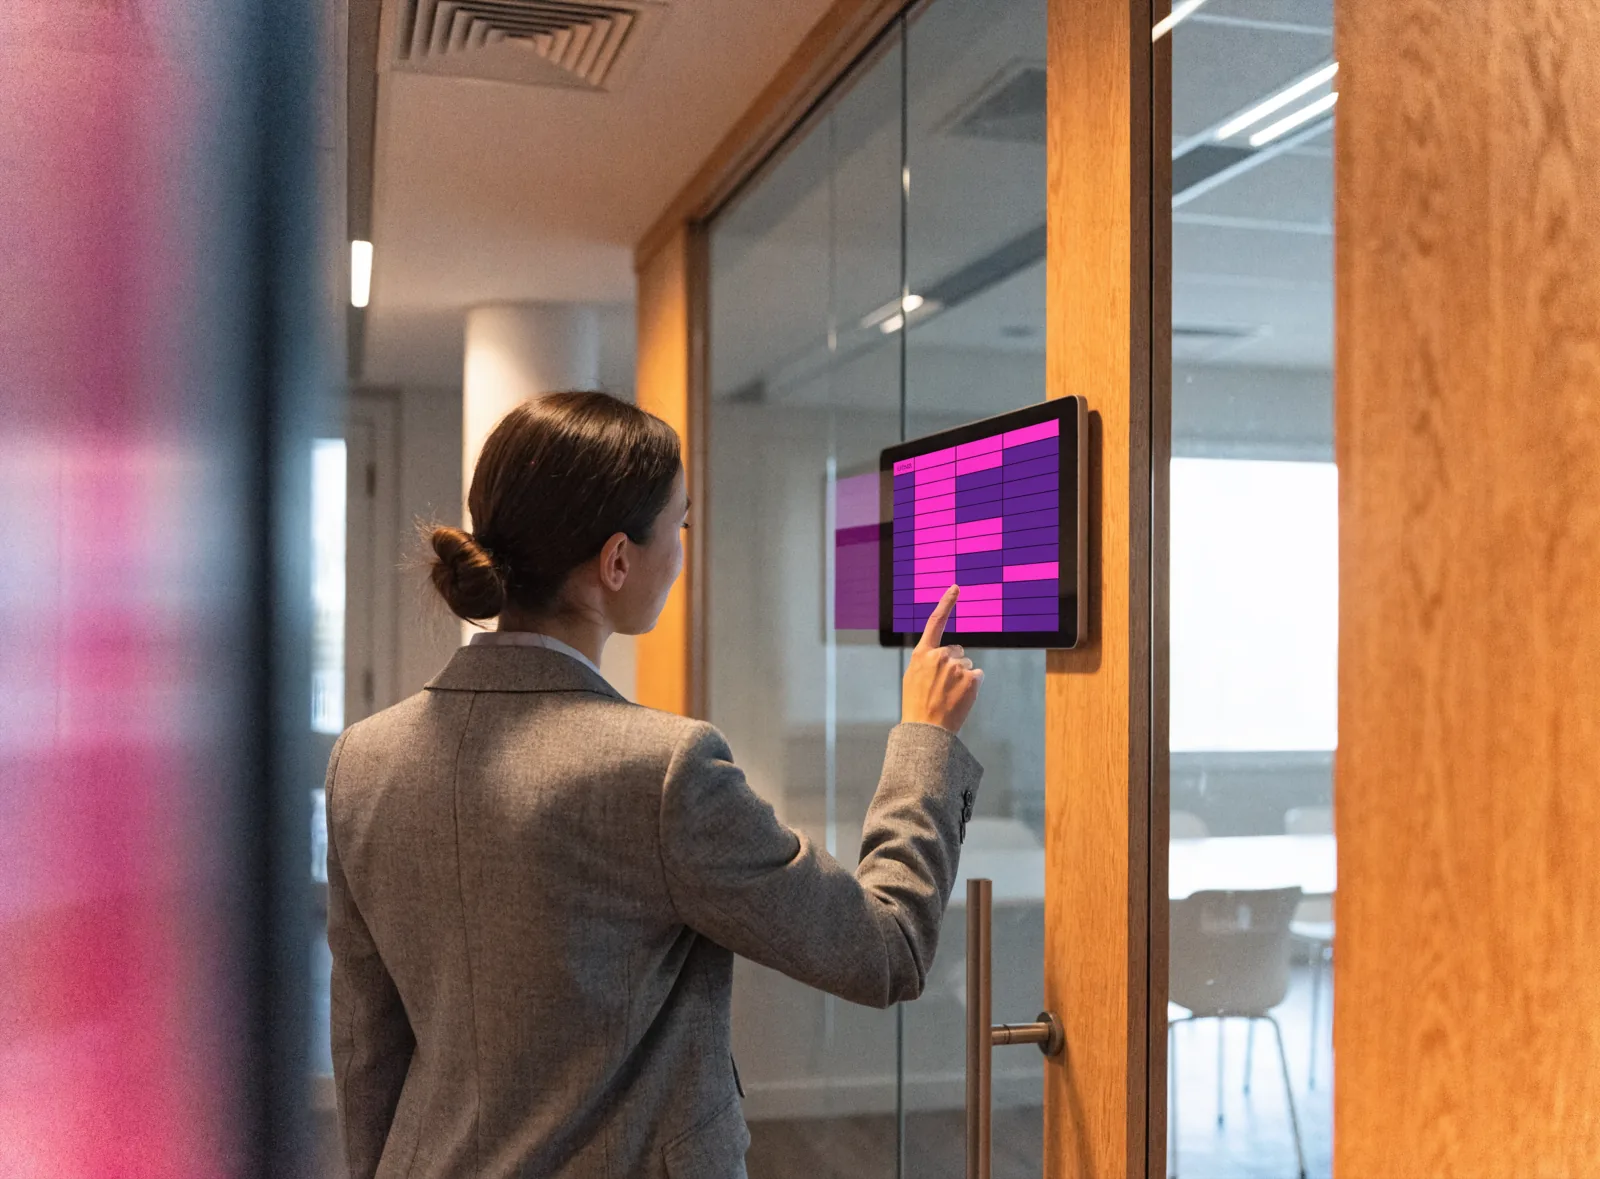
What EMITY’s BOOKING module covers
- ✓Check availability from the platform, with an overview of every room.
- ✓Book from the room’s own screen: a small display installed outside each door offers the same functions as the platform.
- ✓Secure the slots with a booking validation or cancellation code, which discourages the room that is blocked and never occupied.
- ✓Synchronise existing professional calendars, so nothing is entered twice.
- ✓Report an issue in a few taps from the room itself: technical fault, missing equipment.
- ✓Track room usage and incidents over time.
Settings follow the company’s own rules: capacity, equipment, which department may book. Every user finds the room that suits their meeting without anyone arbitrating.
For the functional detail, see the meeting room booking software page; for choosing and placing door screens, see meeting room digital signage.
BLOCK 1B — FLEX OFFICE
The unassigned desk, and what it demands
Flex office is usually presented as a way to save floor space. It is first of all a transfer of effort: what a fixed plan used to guarantee, the organisation now has to produce every morning.
What breaks a poorly equipped flex office
- ✓The ghost desk: booked the day before, never occupied, unavailable to everyone else.
- ✓The morning lap: walking the whole floor to find a free seat, because there is no information at the entrance.
- ✓Scattered teams: colleagues who work together end up three floors apart.
- ✓The de facto return to assigned desks: everyone takes their usual seat again, and the whole arrangement stops serving any purpose.
All four failures share one cause: information about the state of the floor is not available at the place and moment the decision is made — that is, at the entrance to the floor, in the morning. That is exactly what 2D mapping solves: an interactive plan of your premises, shown on a screen or a kiosk, where every room and every bookable space appears free or occupied in real time. The plan reads at a glance and can be browsed by touch; the reconnaissance lap disappears. Between two consultations, the same screen carries the day’s internal communication.
The state shown comes from the bookings, not from presence detection: the plan says what has been booked, which is why the check-in code on arrival matters. 2D mapping is an E-CLICK module, available by subscription.
Coworking spaces face the same constraint on a larger scale: see the Bureaux & Co case study, and the use case in multi-tenant office buildings.
BLOCK 3 — RECEPTION
Visitor register, queue management and touch kiosks
Reception is the second project in a smart office, and often the one whose result is most visible from outside.
The visitor register
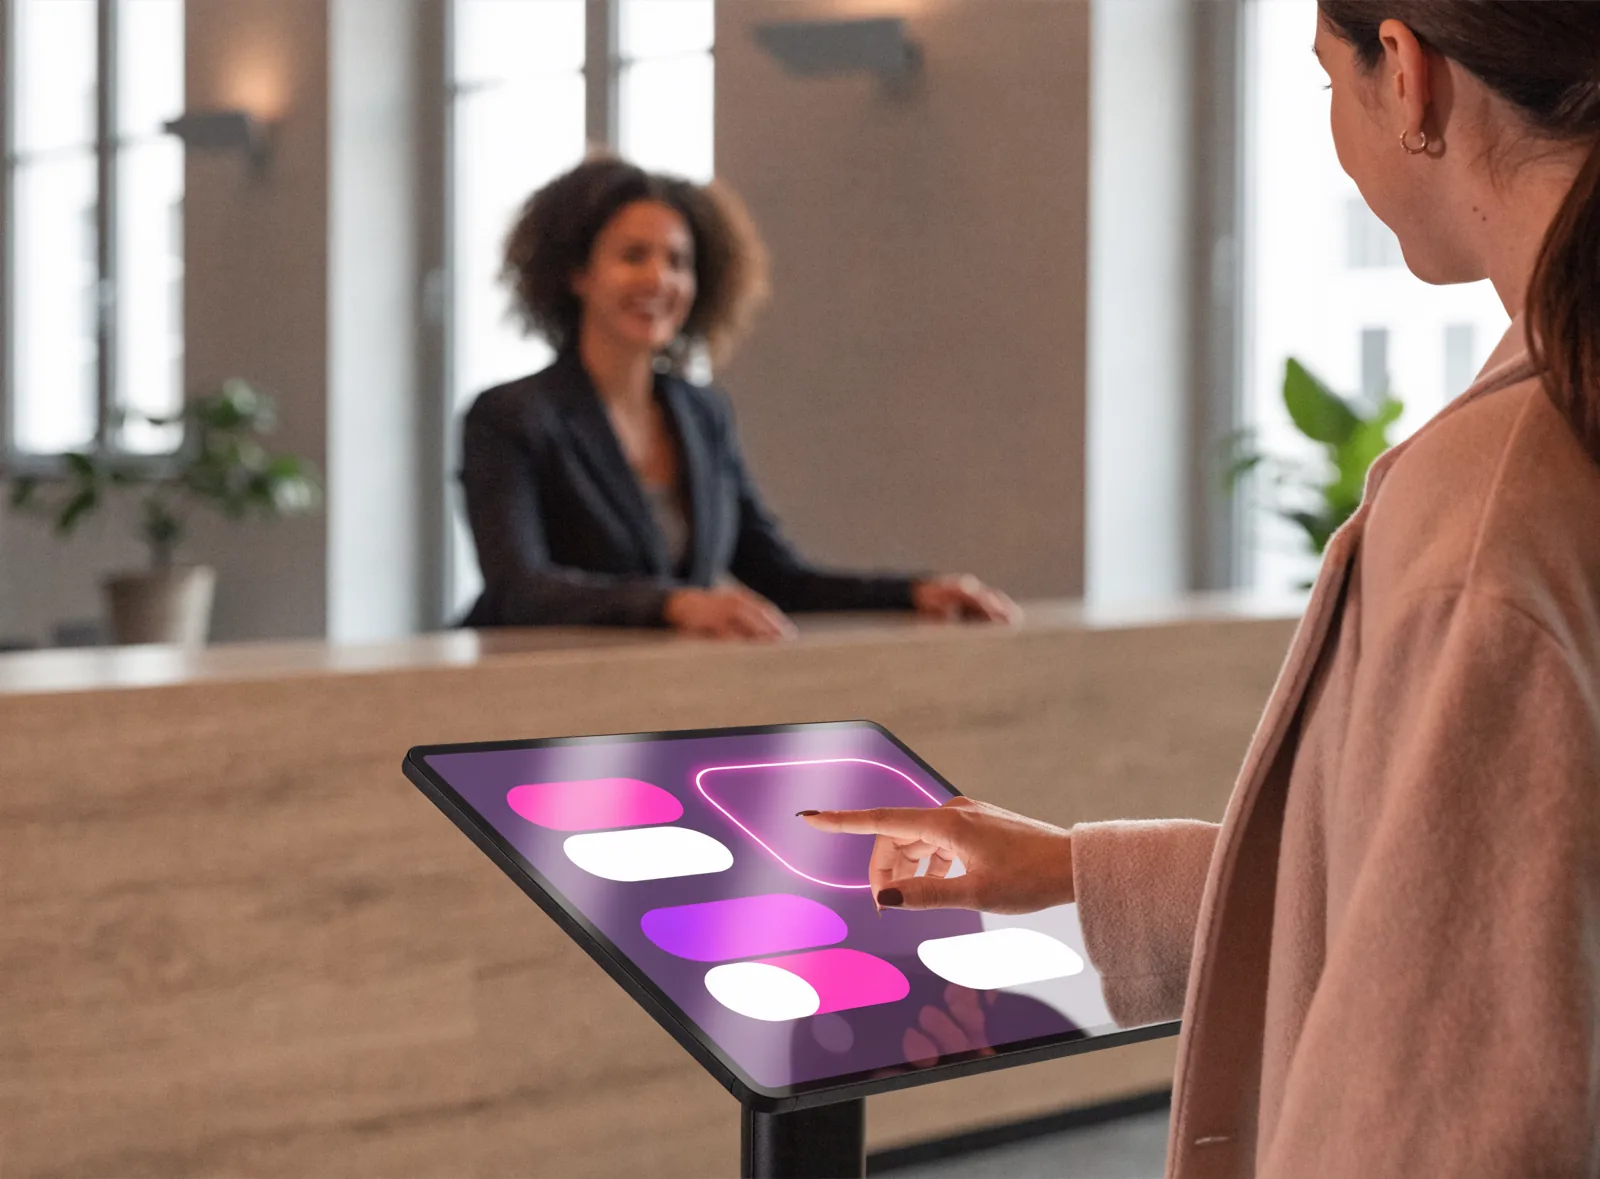
The VISITOR REGISTER module digitalises arrivals and departures for visitors and staff alike. On arrival, the essential details are entered on the kiosk — surname, first name, company, phone — and the host is notified by SMS or email. A dated file is generated for traceability, in line with GDPR. NFC technology speeds up identification for regular visitors.
Queue management
For sites open to the public, the QUEUE MANAGEMENT module issues tickets from a touch journey, assigns them to counters, handles priority tickets and displays an average waiting time. As long as the kiosk is not touched, it runs ordinary digital signage — the screen is never idle.
Both modules run on E-CLICK, EMITY’s interactive kiosk software, which also reports consultation statistics: trends, clicks per section. Module detail on the visitor register page.
BLOCK 2 — DISPLAY
Putting information where people are, without sending another email
In a hybrid organisation, the Monday team meeting no longer gathers everyone and the inbox is saturated. What remains are the surfaces already present in the building.
Workstation screensavers
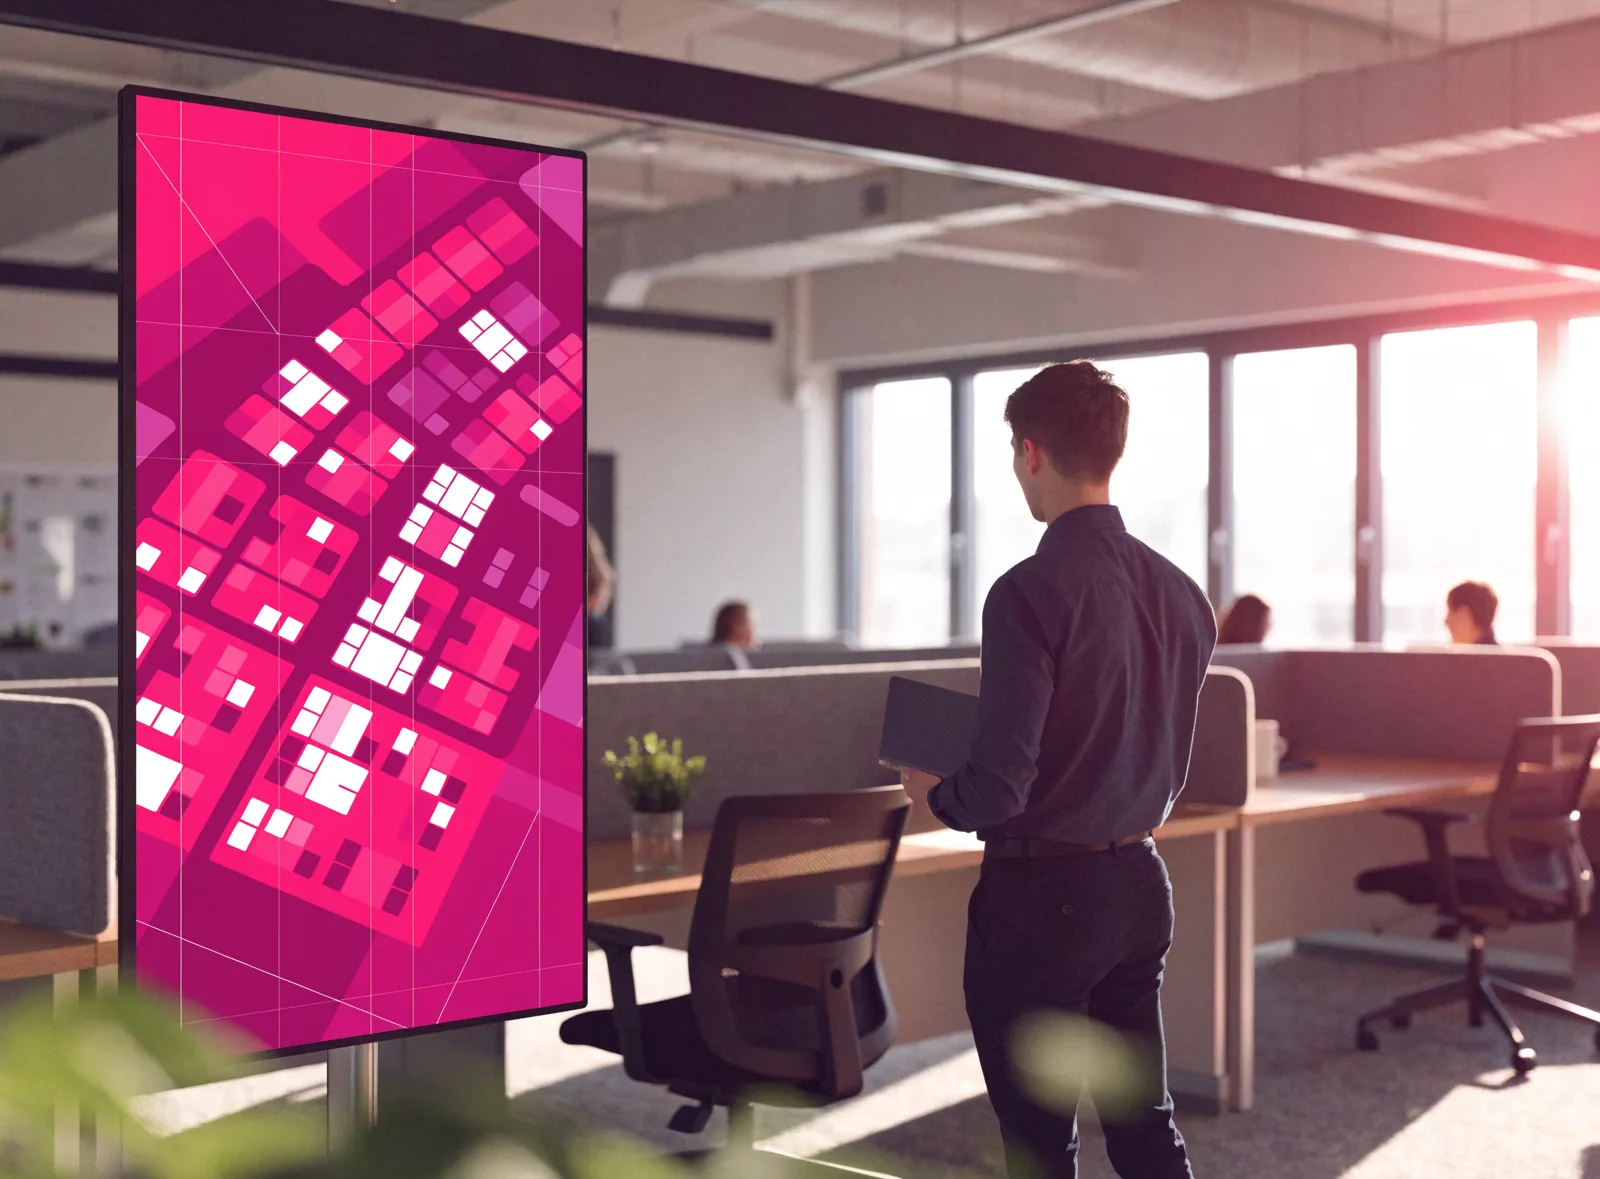
This is the most under-used surface in an office business: every workstation has a monitor, and it shows a black screen the moment its user steps away. The SCREENSAVER module turns those monitors into an internal communication surface, without installing a single extra screen. The existing estate becomes the distribution network.
Statutory notices
Mandatory documents — regulatory notices, service memos, staff information — move from the cork board to a touch screen. The STATUTORY DISPLAY module time-stamps and schedules their publication, and reports consultation statistics. It is compatible with e-paper screens.
The logic and the content formats are set out on the digital signage for corporate and internal communications page.

THE HARDWARE POINT
Why e-paper changes the equation in offices
The constraint that stops most door-screen projects is neither the software nor the screen: it is the power supply.
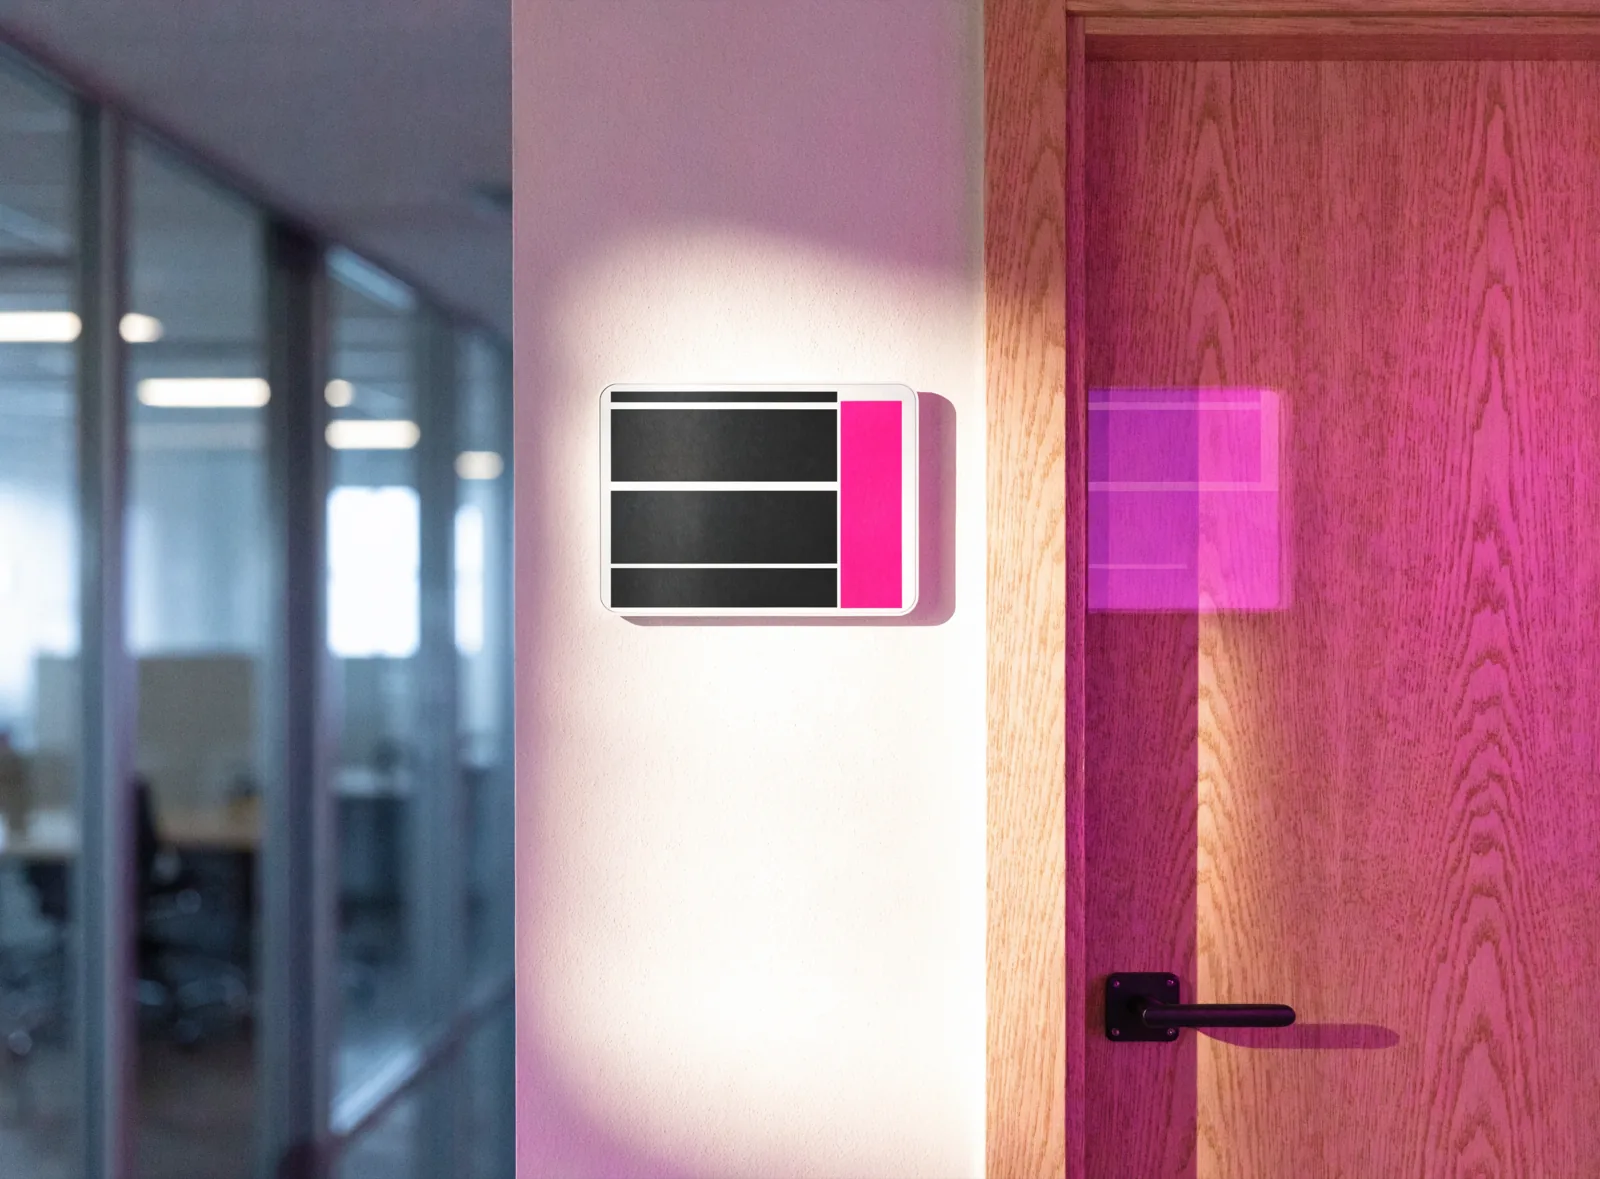
Putting a screen outside every meeting room means, with a conventional LCD panel, a socket close to every door. In an existing building that means chasing walls, trunking and an electrician’s quote that often exceeds the cost of the screens themselves. It is why so many projects stop at the boardroom.
E-PAPER screens remove that constraint. EMITY is the first French digital signage software vendor to support them. Their characteristics:
- ✓Zero consumption on a static image — power is drawn only when the image changes.
- ✓Five years of battery life, with no recharging and no cabling.
- ✓Excellent legibility, including in direct sunlight, with no backlight.
- ✓Colour display, reconfigurable remotely in a few seconds.
The trade-off to know about: e-paper carries neither video nor animation. For a room door, a floor plan or a statutory notice, that does not matter. For the reception lobby, an LCD panel remains the right choice. Detail on the e-paper page.
THE BIGGER PICTURE
What a fitted-out floor looks like
Three surfaces, three distinct jobs, one piece of software behind them.
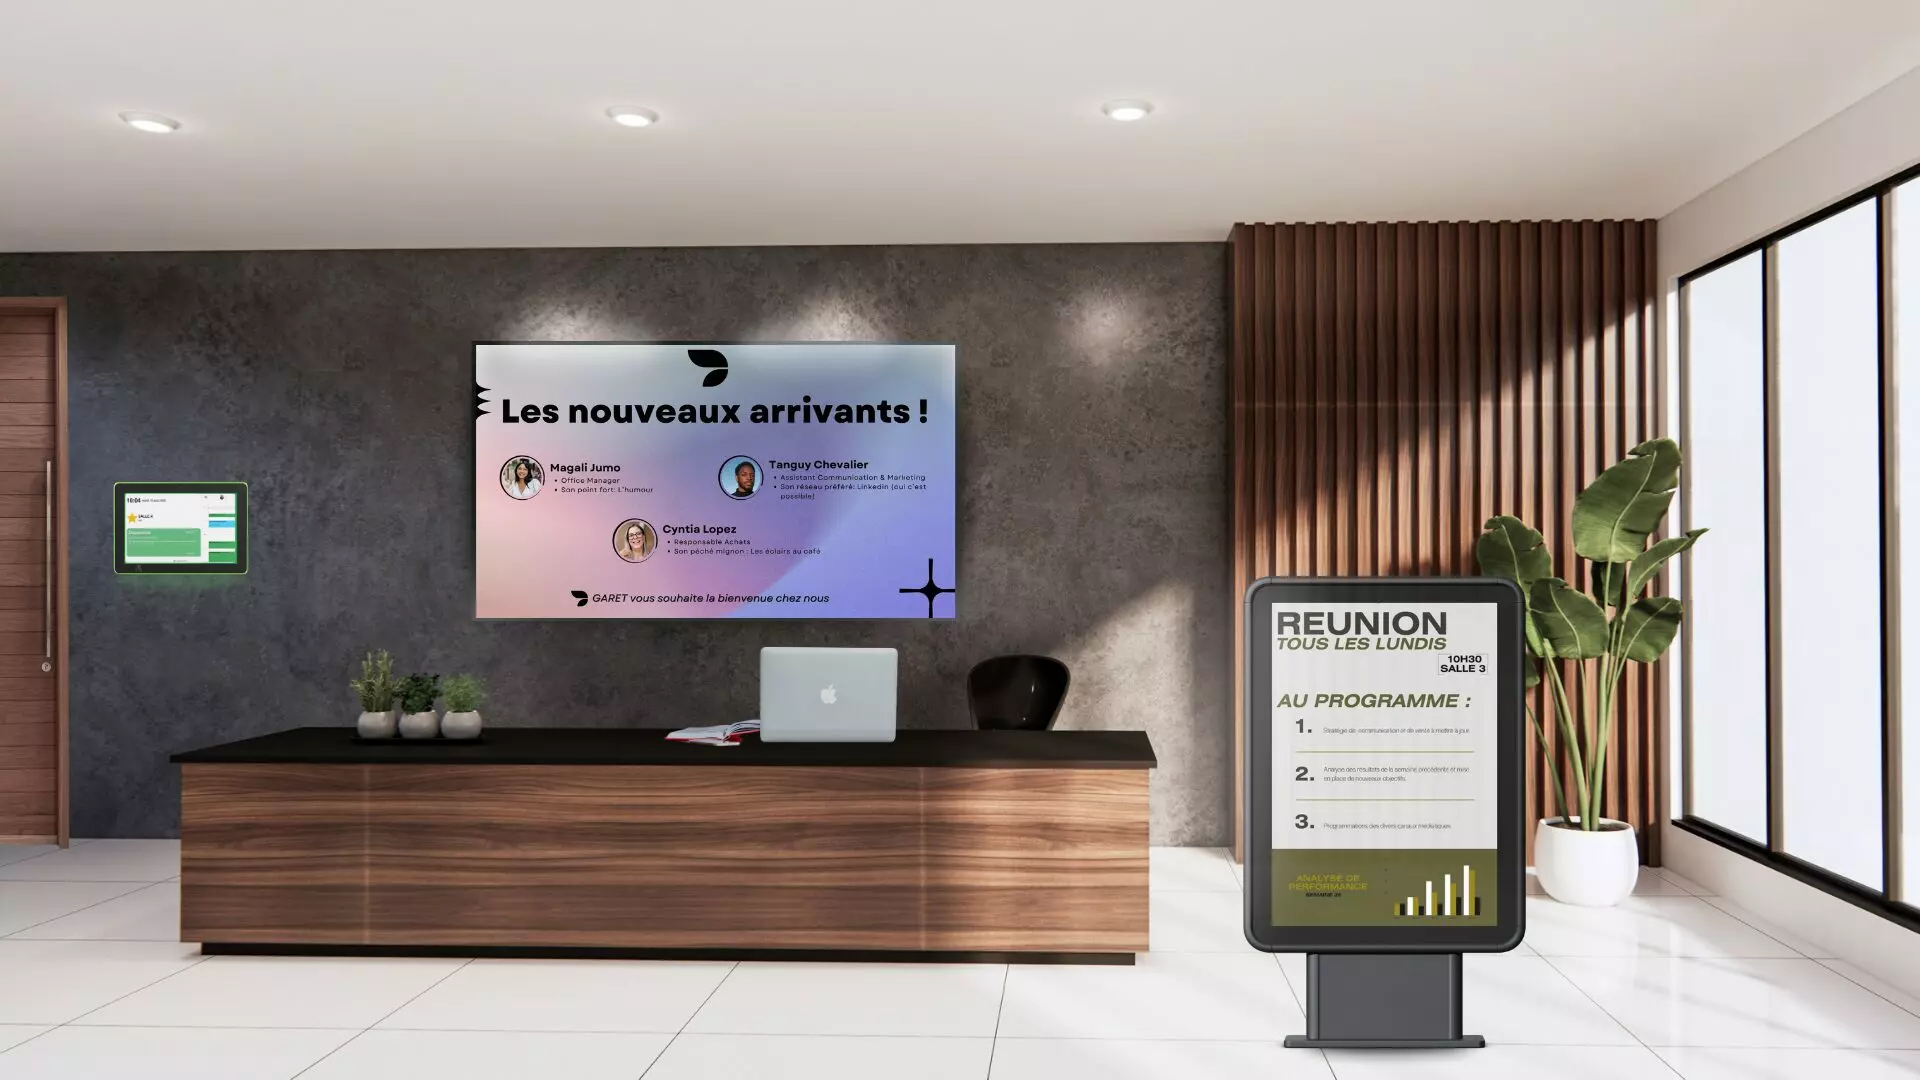
The lobby wall screen
Landscape format, editorial content: new joiners, internal news, indicators, weather. It addresses everyone walking through.
The door screen
Small format, a single piece of content: the state of this room and the next slot. It answers one question only, but it always answers it.
The totem
Portrait format, service content: the day’s programme, wayfinding, instructions. It moves according to needs and events.
GETTING STARTED
Where to begin, in practice
A smart office is deployed floor by floor or building by building, not all at once. The order below limits the initial spend and produces a visible result from the second step onwards.
1. Survey, without instrumenting
List the rooms, their capacity, their equipment, and the circulation points. Two hours on site is enough; no sensor is needed at this stage.
2. Fit the doors
One screen per room. Choose e-paper where there is no power, an LCD panel where there already is.
3. Open up booking
Set the rules, synchronise existing calendars, switch on the validation code. Communicate about the rule, not about the tool.
4. Review after a quarter
Three months of booking history will say which rooms are saturated, which are never used, and which format is genuinely missing.
SCOPE
What EMITY covers — and what EMITY does not
The phrase “smart office” covers very different scopes depending on the vendor. Here is exactly where ours stops.
| Function | Covered | Detail |
|---|---|---|
| Booking rooms, offices and spaces | YES | BOOKING module: calendars, one screen per room, validation code, incident reporting, usage tracking. |
| Synchronising with existing professional calendars | YES | Provided by the BOOKING module. The exact scope depends on your environment: to be confirmed during the demo. |
| Register of arrivals and departures, host notifications | YES | VISITOR REGISTER module, with optional NFC identification and a dated, GDPR-compliant export. |
| Queue management and touch journeys | YES | QUEUE MANAGEMENT and E-CLICK modules, available by subscription. |
| Interactive 2D floor plan with real-time occupancy | YES | 2D mapping, an E-CLICK module available by subscription: the plan shows free and occupied spaces based on current bookings, and doubles as a wayfinding journey. |
| Broadcasting to screens, totems and idle workstations | YES | E-MANAGER drives Windows, Linux, macOS and Android, with automatic screen on/off, statistics and alerts. |
| Occupancy sensors and people counting | NO | EMITY does not sell sensors. Measurement is based on bookings and consultations, not on presence detection. |
| Access control, badges, door opening | NO | Out of scope. The register identifies and traces visitors; it commands no access. |
| Heating, lighting, ventilation, BMS | NO | The smart building field, handled by other solutions. No technical control of the building is offered. |
Source: EMITY 2026 brochure. A function missing from this table is not a commitment: check with an adviser before making any decision.
THE LIMITS
Three things a smart office will not fix
For the sake of honesty, and because these three points come up every time after deployment.
A genuine shortage of space
If the floor really is undersized, making occupancy visible does not create square metres. The system makes the tension objective; it does not resolve it.
A team culture problem
A tool will not bring people into the office, nor make departments that avoid each other collaborate. It removes friction, which is a different thing.
Failing infrastructure
Unstable network, rooms without reliable video conferencing: booking improves none of that. It does make the problem traceable, through incident reporting.
THE VENDOR
A French software suite, sold through partners
EMITY is a French vendor of digital signage and interactive kiosk software, based in the Hérault since 2018 and present in Montpellier and Paris. The suite is distributed through a network of certified partners.
worldwide
from 1 to 1,000 screens
deployment
integrator partners
Source: EMITY 2026 brochure.
The smart office and queue management modules are reached through E-CLICK, by subscription. The detail of the Standard, Premium and Excellence plans is on the our offers page. Everything runs on the E-MANAGER digital signage platform.
FREQUENTLY ASKED QUESTIONS
Smart office: your questions
The ten questions that come up most often at the scoping stage.


